
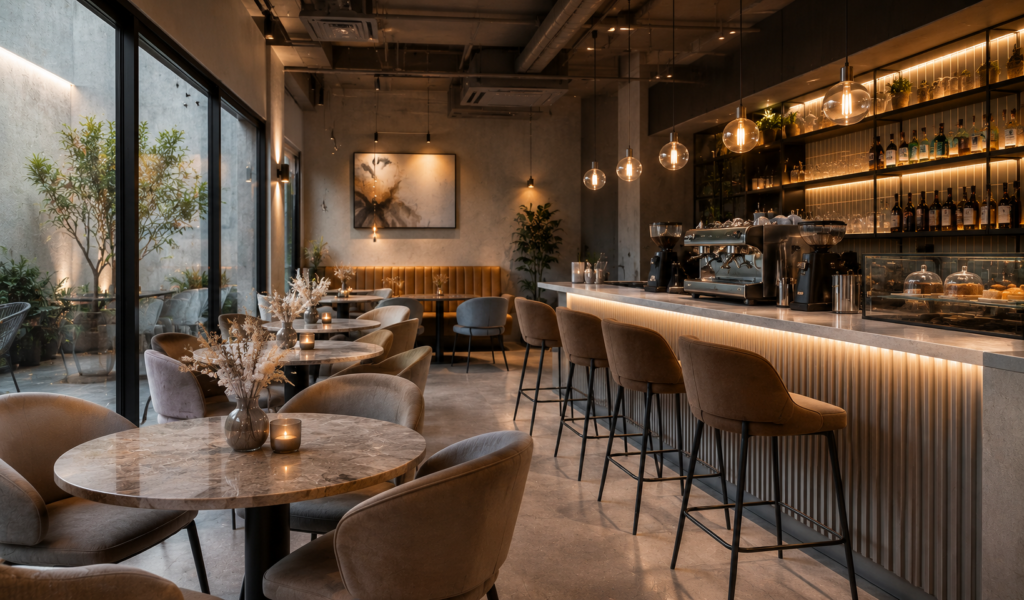
Design Conceptualization & 3D Rendering
Every exceptional interior begins with a well-defined concept. We transform your ideas into detailed 3D visualizations that help you experience the space before execution begins. From layouts and materials to colours, lighting, textures, and finishes, every element is thoughtfully developed to create a clear design direction.
We turn your vision into immersive 3D experiences, helping you make confident design decisions before construction begins.
Our design process combines creative thinking, technical expertise, and advanced visualization tools to refine every detail of your space. By identifying design possibilities and potential changes at an early stage, we help minimize revisions, improve coordination, and ensure a smoother execution process.
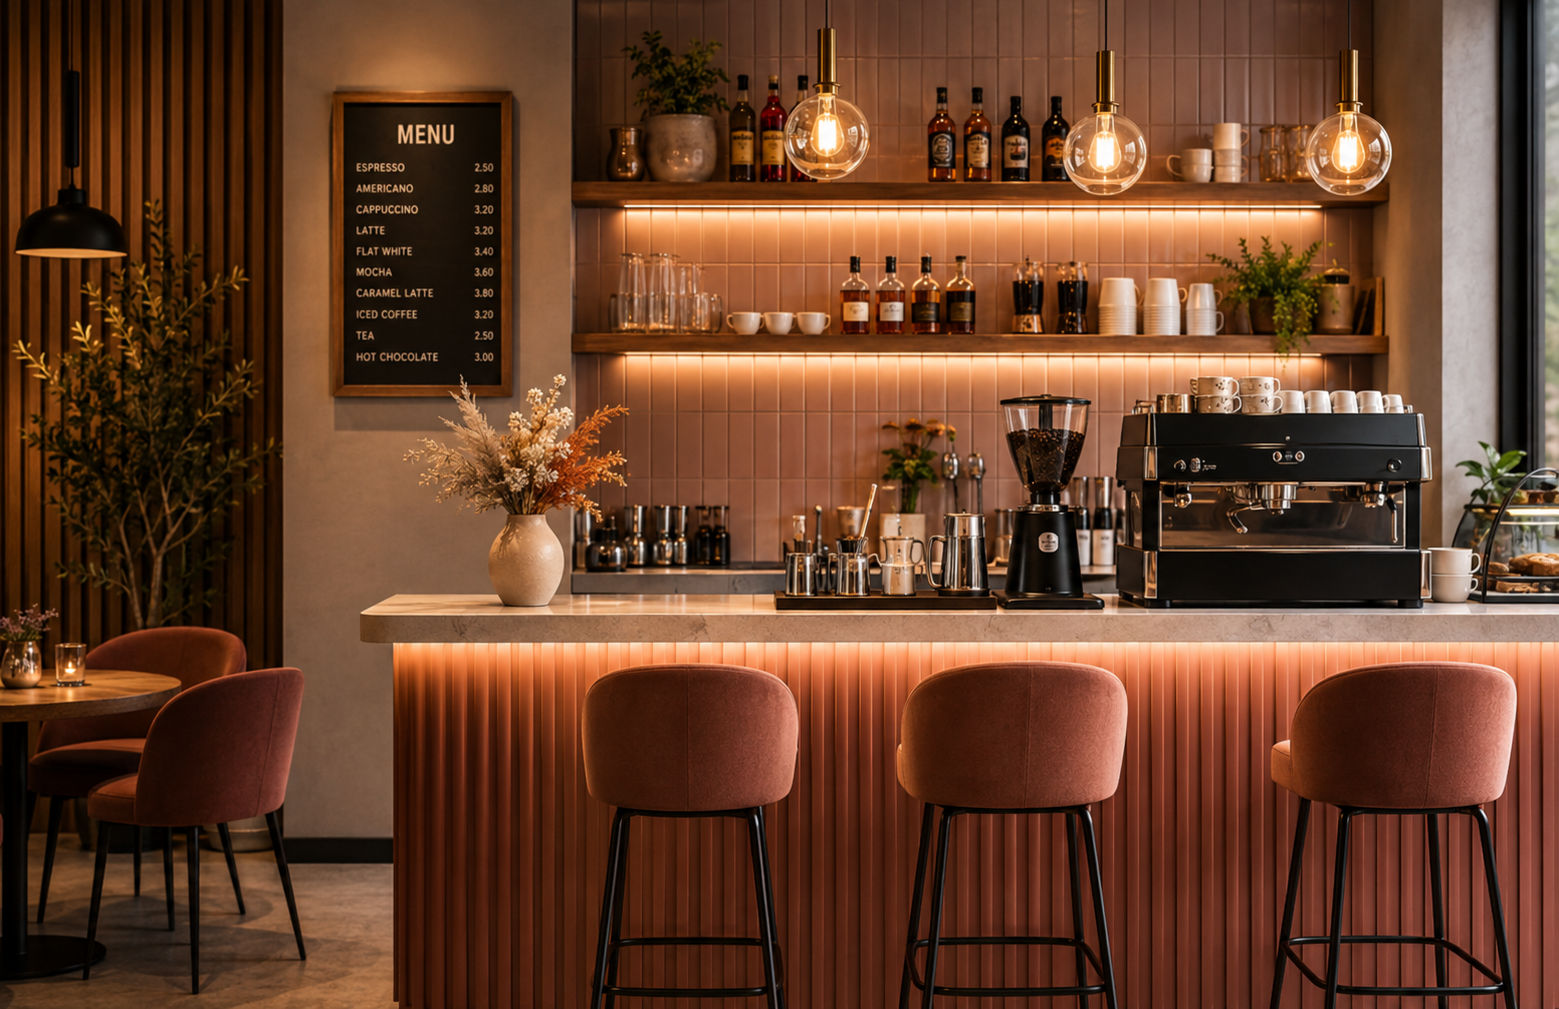
Our benefits
Visualize your space with greater clarity and make informed design decisions with confidence.
- Realistic 3D Visualizations
- Material & Finish Exploration
- Seamless Execution Planning
3D rendering creates realistic visual representations of a proposed interior, allowing you to understand the layout, materials, colours, lighting, furniture, and overall ambience before the project is executed.
Yes. The 3D visualization stage allows design adjustments before execution, making it easier to refine layouts, materials, finishes, colours, and other details according to your requirements.
It establishes a clear direction for the project and helps identify design possibilities early. This improves decision-making, reduces unnecessary changes during execution, and ensures the final space closely reflects the intended vision.