
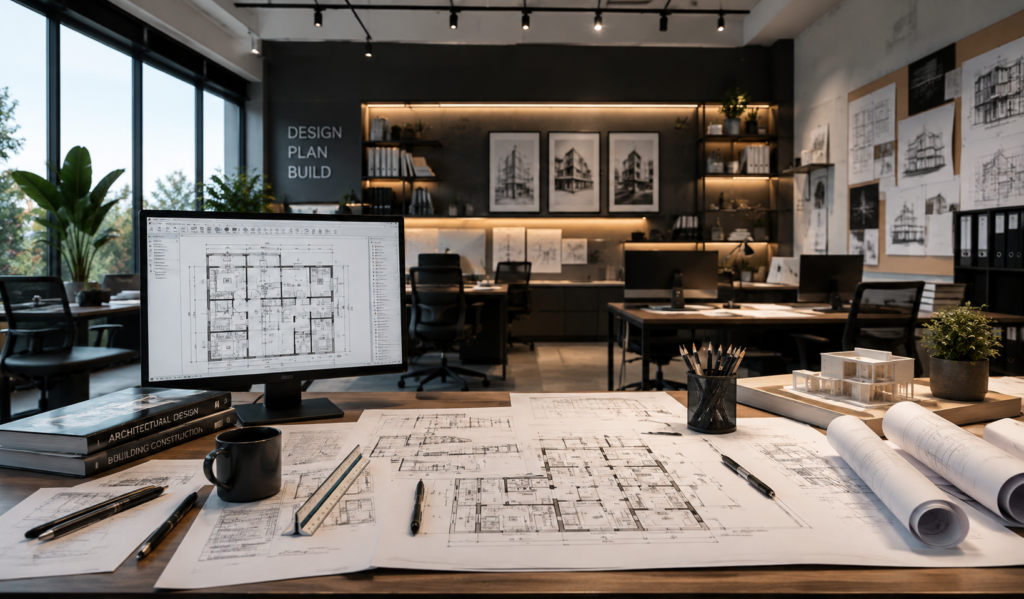
Architectural 2D Designs
Every successful project begins with accurate planning and well-structured documentation. Our Architectural 2D Design services provide precise floor plans, elevations, sections, layouts, and detailed technical drawings that translate your design vision into clear, construction-ready documentation.
We create accurate architectural drawings that bring clarity to every stage of planning, coordination, and construction.
Our detailed 2D drawings are developed with careful attention to dimensions, functionality, technical requirements, and project standards. By providing clear documentation for architects, engineers, contractors, and other project teams, we help minimize errors, improve coordination, and ensure a more efficient execution process.
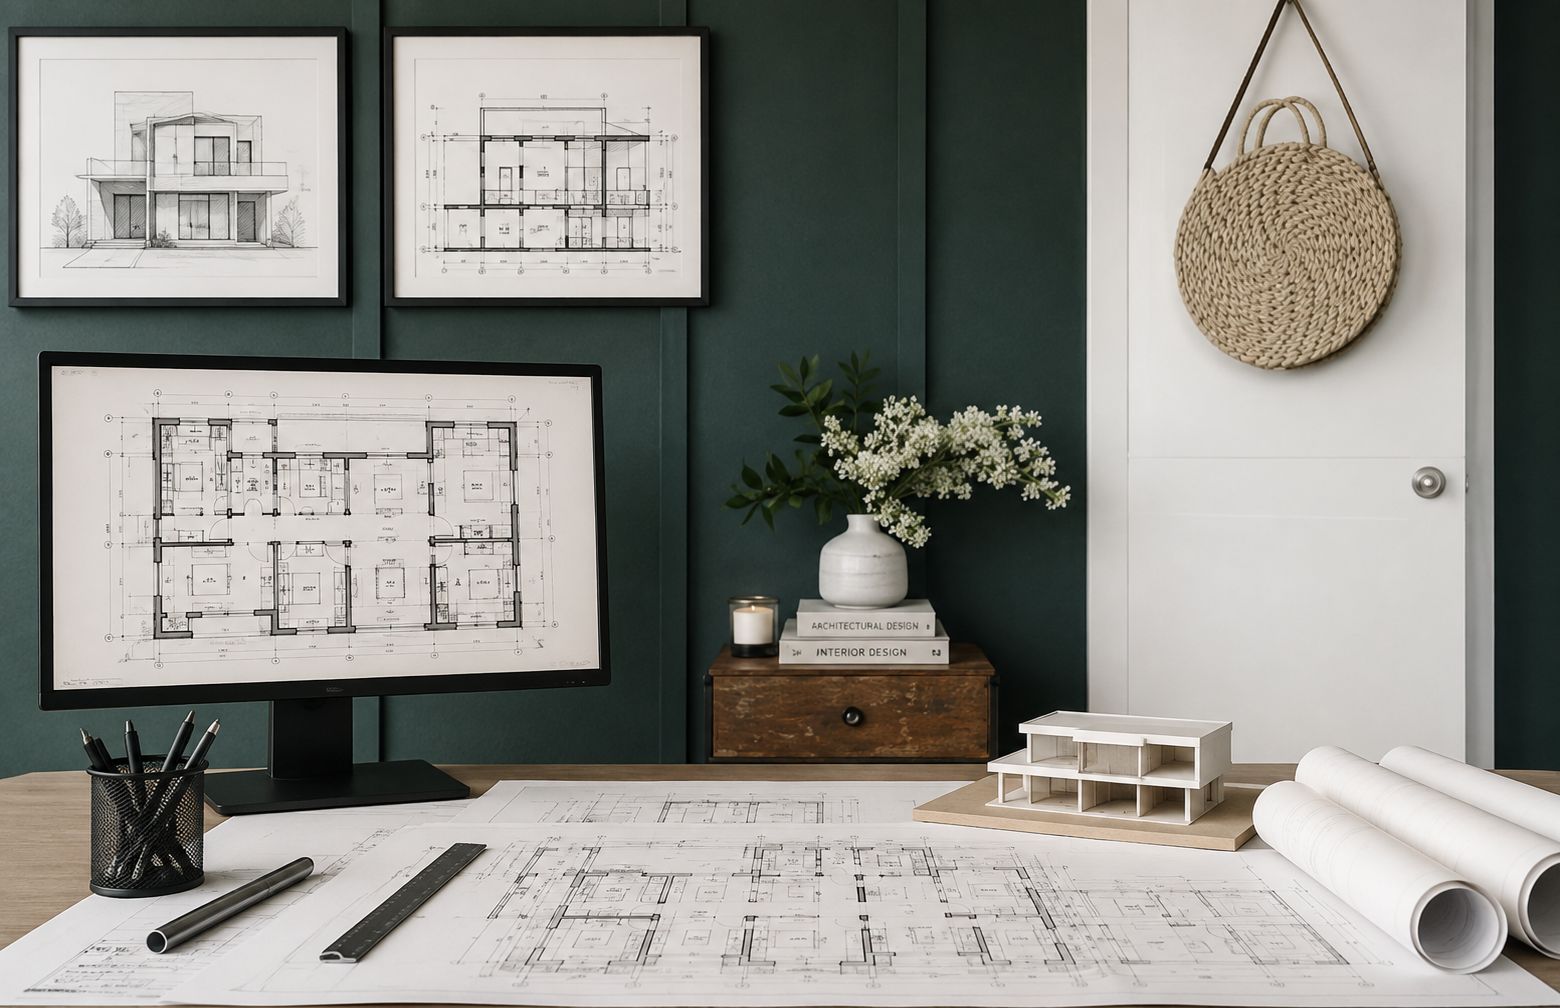
Our benefits
Clear, precise, and construction-ready documentation designed to support smarter planning and seamless project execution.
- Detailed Construction Drawings
- Clear Technical Documentation
- Efficient Space Planning
Architectural 2D drawings are detailed technical representations of a space or building, including floor plans, elevations, sections, layouts, and construction details. They provide the essential information required for accurate planning and execution.
Accurate 2D drawings establish clear dimensions, layouts, materials, and technical details before work begins. They help coordinate different teams, reduce misunderstandings, minimize costly revisions, and support smoother construction.
Yes. Our drawings are developed according to the specific requirements, dimensions, design intent, site conditions, and technical standards of each project.